
Listing Courtesy of: BRIGHT IDX / Listed By: Mary Ann Glover, Coldwell Banker Realty; Nikole McClure, Loudoun County Regional Office
37849 Wright Farm Drive Purcellville, VA 20132
Active (42 Days)
$1,365,000 (USD)
OPEN HOUSE TIMES
-
OPENSat, Sep 199:00 am - 12 noon
-
OPENSun, Sep 201:00 pm - 4:00 pm

Description
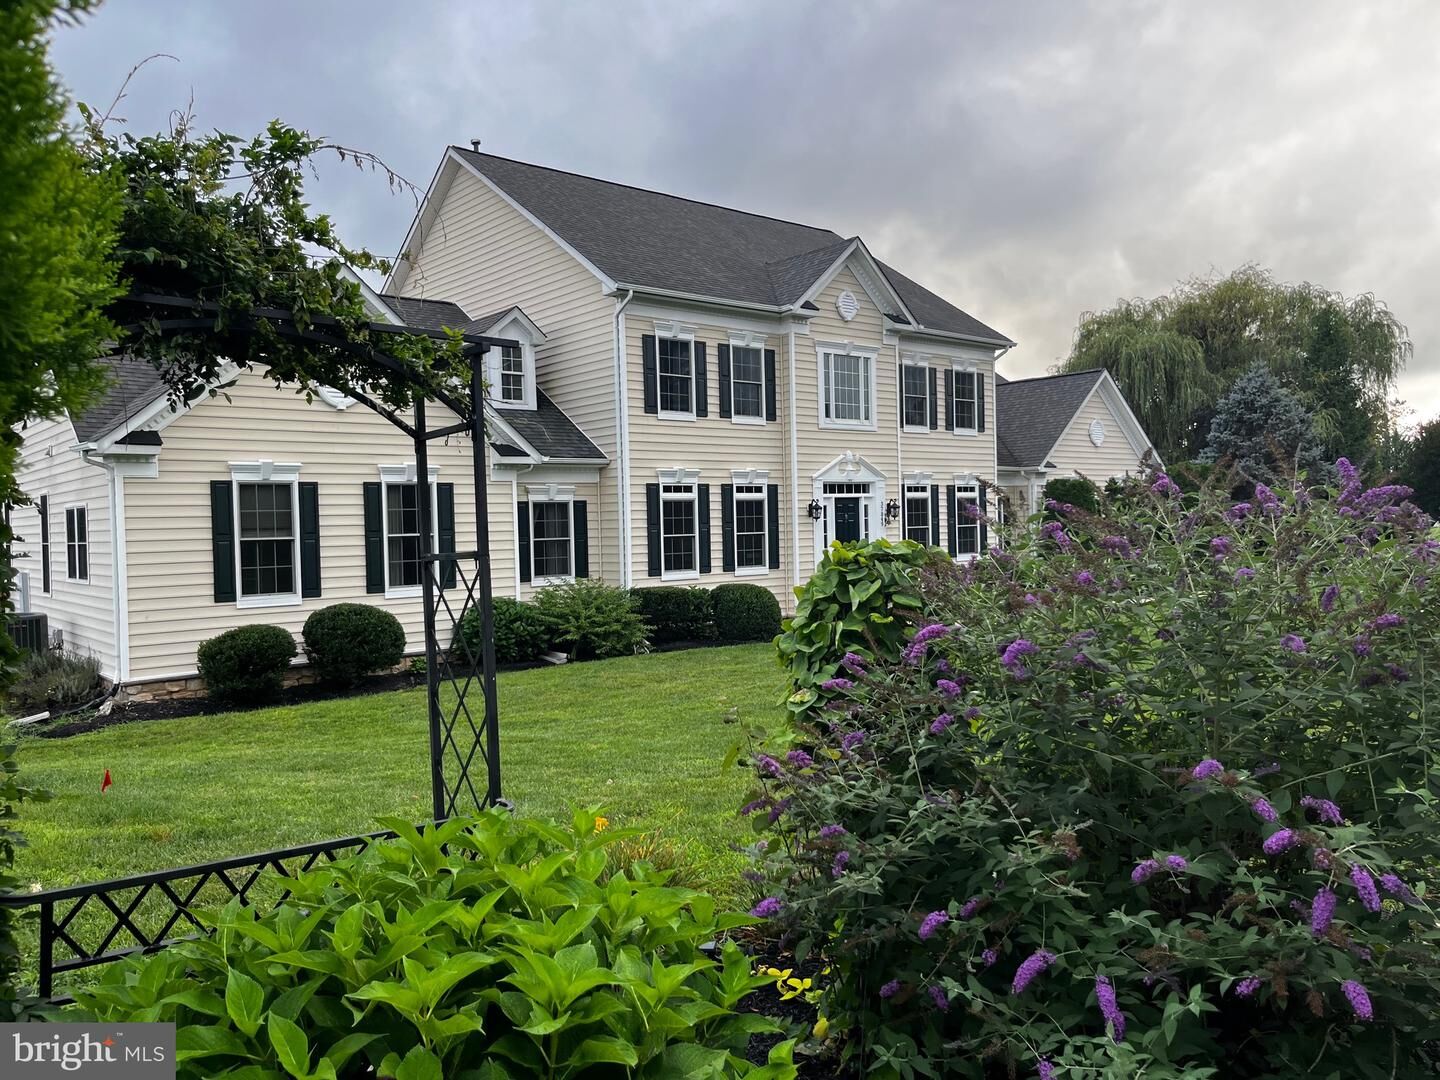
PRICE IMPROVEMENT — NOW $1,365,000!$30,000 Price Reduction!Discover the best of Western Loudoun living in this exceptional 5-bedroom, 4.5-bath Colonial set on 3 beautifully landscaped acres in Purcellville, VA.With approximately 6,600 sq. ft., this impeccably maintained home offers the perfect blend of space, privacy, elegance, and convenience—just off Route 7 with easy access to Dulles Airport, Leesburg, Reston, Herndon, and Washington, DC.✨ Standout Features:Primary suite on the main level.4 bonus rooms for an office, gym, library, craft room or additional living space.Spacious lower level with potential in-law/guest suite.Beautifully landscaped gardens with mature crepe myrtles, hydrangeas, magnolias, boxwoods and more.Expansive patio overlooking the serene grounds.Abundant storage and closet space.Ideal for large or multi-generational families.Minutes from wineries, breweries, farms and horse country.Enjoy the tranquility of a private countryside estate without sacrificing convenience.A rare opportunity to own a beautifully cared-for Western Loudoun property at an improved price.🎥 Watch the video by scrolling all the way down to the link.
MLS #:
VALO2133754
VALO2133754
Taxes
$9,374(2026)
$9,374(2026)
Lot Size
3 acres
3 acres
Type
Single-Family Home
Single-Family Home
Year Built
2003
2003
Style
Colonial
Colonial
School District
Loudoun County Public Schools
Loudoun County Public Schools
County
Loudoun County
Loudoun County
Listed By
Mary Ann Glover, Coldwell Banker Realty
Nikole McClure, Coldwell Banker Realty
Nikole McClure, Coldwell Banker Realty
Source
BRIGHT IDX
Last checked Sep 19 2026 at 3:08 PM GMT+0000
BRIGHT IDX
Last checked Sep 19 2026 at 3:08 PM GMT+0000
Bathroom Details
- Full Bathrooms: 4
- Half Bathroom: 1
Interior Features
- Walls/Ceilings: 2 Story Ceilings
- Walls/Ceilings: High
- Walls/Ceilings: Dry Wall
- Walls/Ceilings: Vaulted Ceilings
- Walls/Ceilings: Tray Ceilings
- Walls/Ceilings: 9'+ Ceilings
Subdivision
- Wright Farm
Lot Information
- Secluded
- Private
- Trees/Wooded
- Partly Wooded
- Backs to Trees
- Landscaping
- Front Yard
- Sideyard(s)
- Road Frontage
Property Features
- Above Grade
- Below Grade
- Foundation: Concrete Perimeter
Heating and Cooling
- Heat Pump(s)
- Zoned
- Forced Air
- Central
- Programmable Thermostat
- Central A/C
- Ceiling Fan(s)
Basement Information
- Outside Entrance
- Rear Entrance
- Fully Finished
- Sump Pump
- Other
- Connecting Stairway
- Shelving
- Windows
- Heated
- Space for Rooms
- Interior Access
Homeowners Association Information
- Dues: $212
Flooring
- Hardwood
- Ceramic Tile
- Engineered Wood
Exterior Features
- Vinyl Siding
- Roof: Architectural Shingle
Utility Information
- Utilities: Cable Tv, Electric Available, Propane, Other
- Sewer: Septic < # of Br, Private Septic Tank
- Fuel: Central, Propane - Leased
School Information
- Middle School: Harmony
- High School: Woodgrove
Parking
- Asphalt Driveway
Stories
- 3
Living Area
- 6,678 sqft
Listing Price History
Date
Event
Price
% Change
$ (+/-)
Sep 18, 2026
Price Changed
$1,365,000
-2%
-$30,000
Location
Disclaimer: Copyright 2026 Bright MLS IDX. All rights reserved. This information is deemed reliable, but not guaranteed. The information being provided is for consumers’ personal, non-commercial use and may not be used for any purpose other than to identify prospective properties consumers may be interested in purchasing. Data last updated 9/19/26 08:08
